01
Design & Analysis
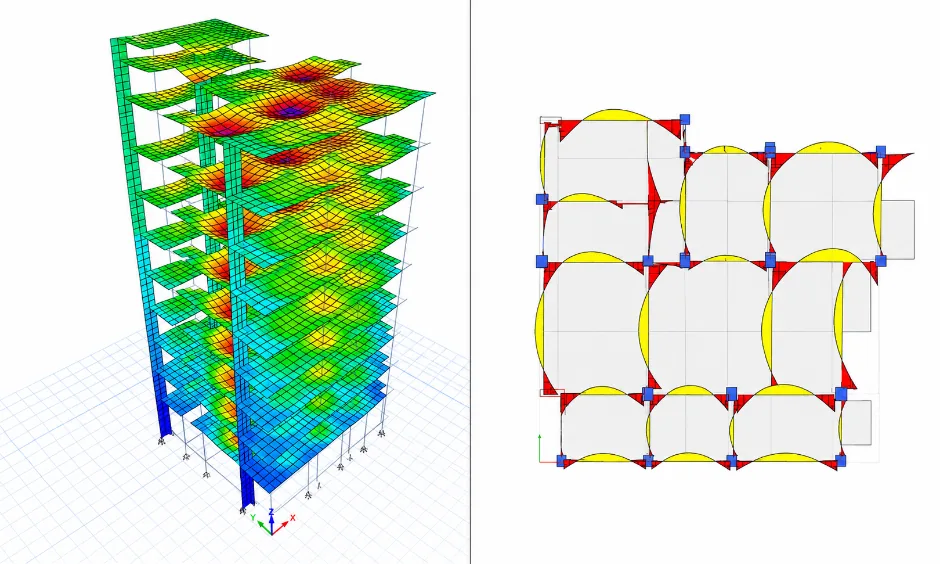
Structural analysis and design under dead, live, wind, snow, seismic, crane, and project-specific loads — optimized for safety, constructability, fabrication efficiency, and material economy.

What We Do
Comprehensive structural analysis and design solutions for industrial, commercial, and institutional steel buildings — engineered to international standards.
Structural analysis and design under dead, live, wind, snow, seismic, crane, and project-specific loads — optimized for safety, constructability, fabrication efficiency, and material economy.
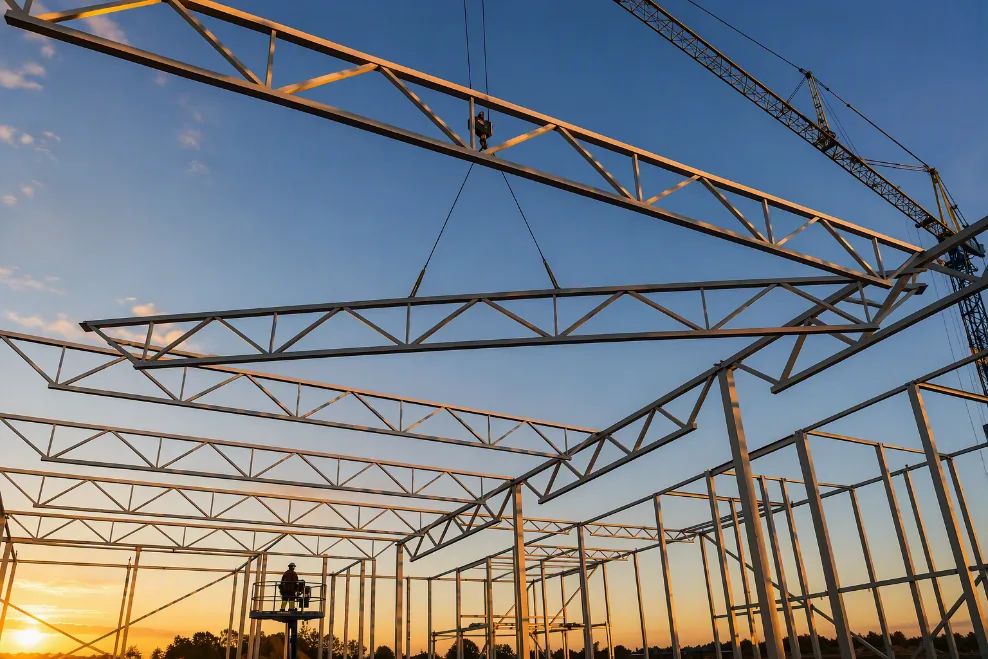
Precise, fabrication-ready drawings for beams, columns, braces, and trusses — transforming design concepts into shop drawings that enable flawless fabrication and efficient erection.
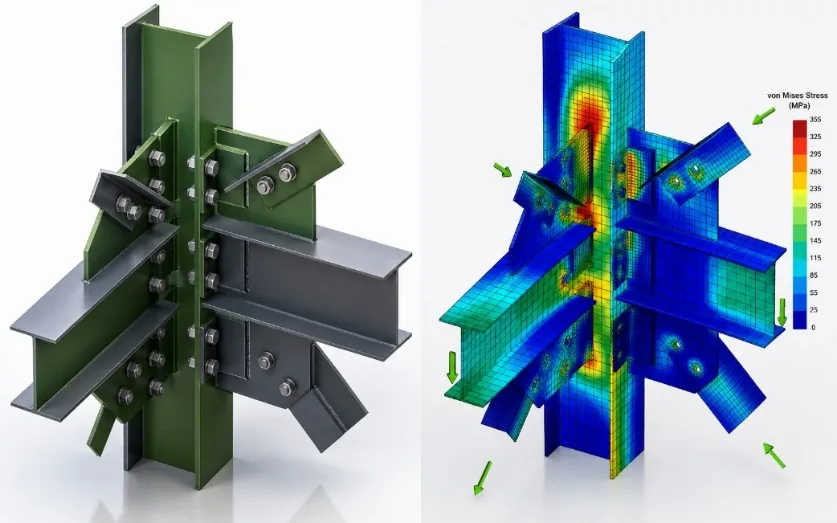
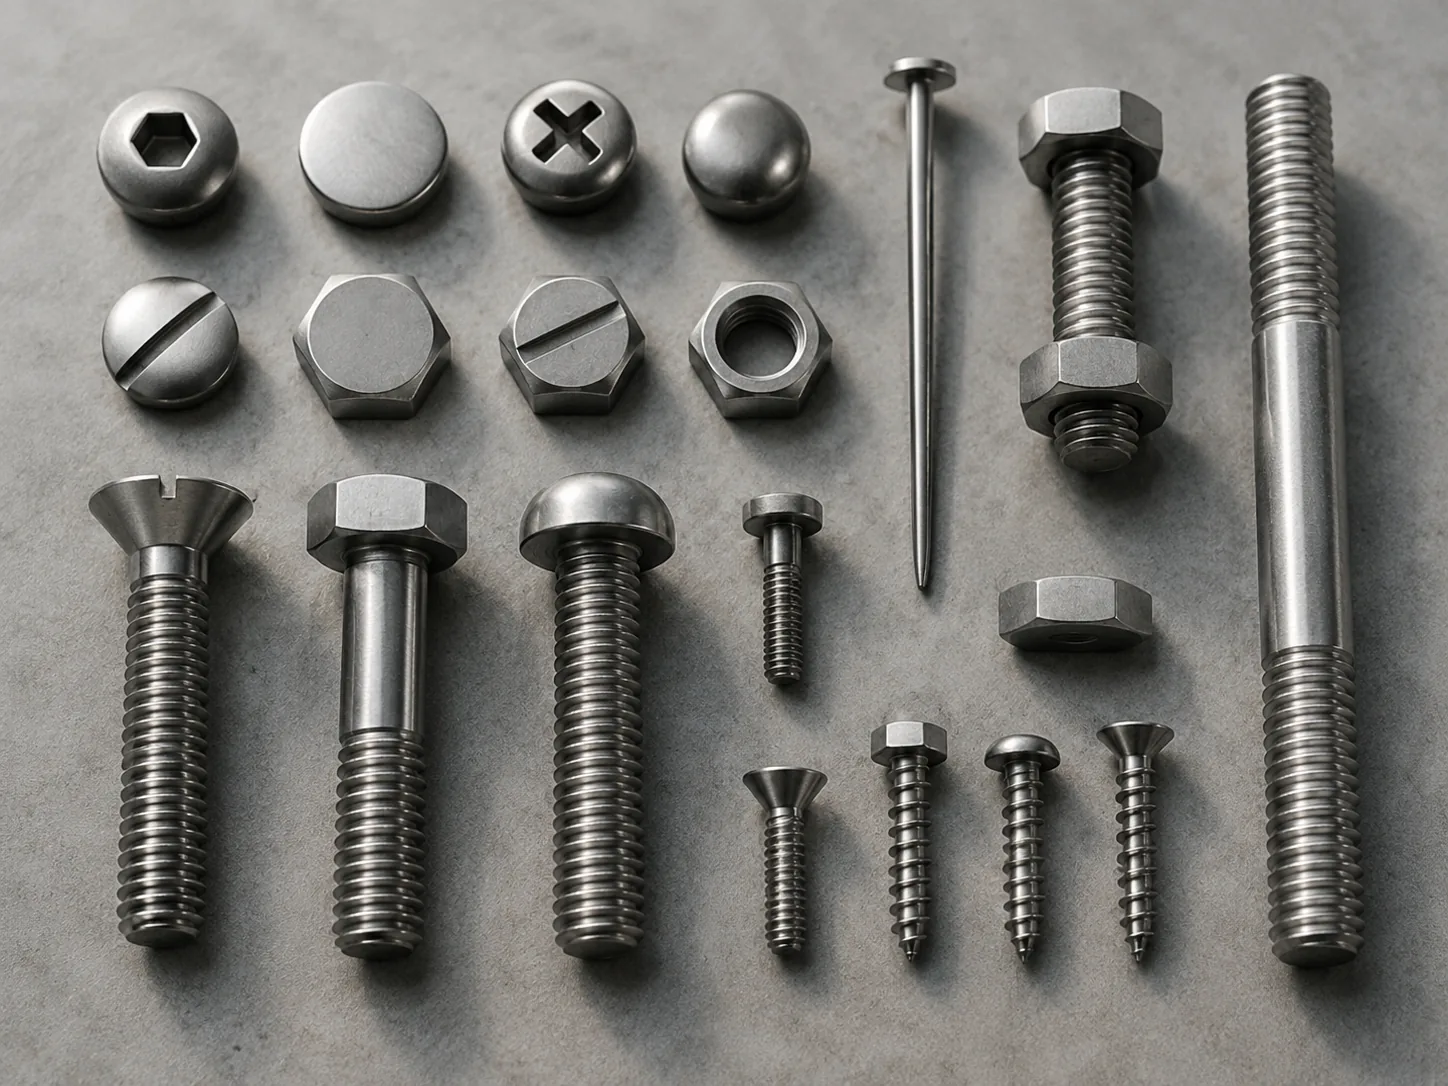
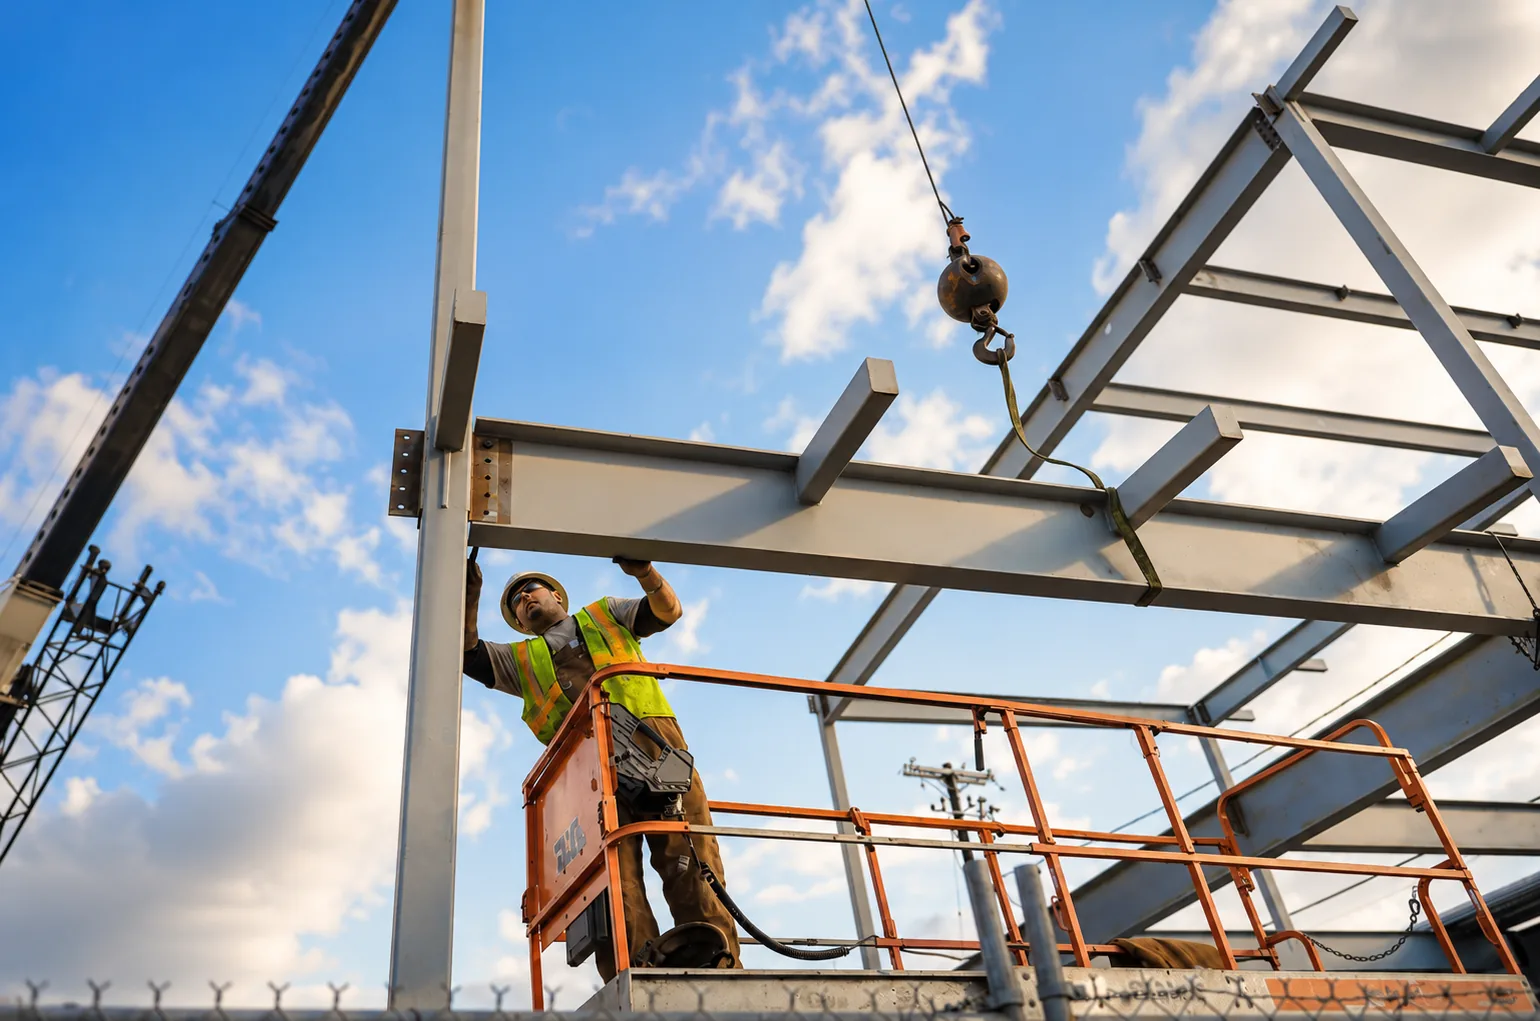
Engineered connections that define how loads transfer between members — meticulously designed to meet stringent safety and compliance standards.
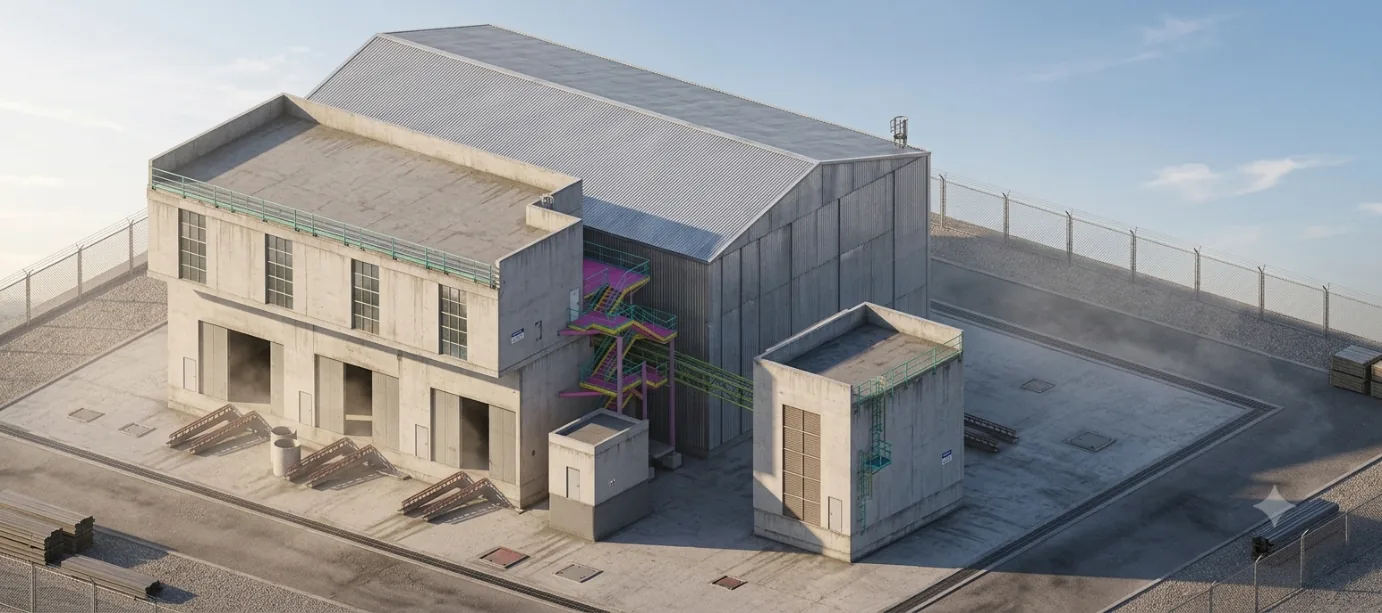
3D modelling and fabrication drawings for stairs, spiral stairs, handrails, ladders, platforms, gratings, walkways, brackets, and embeds using Tekla Structures.
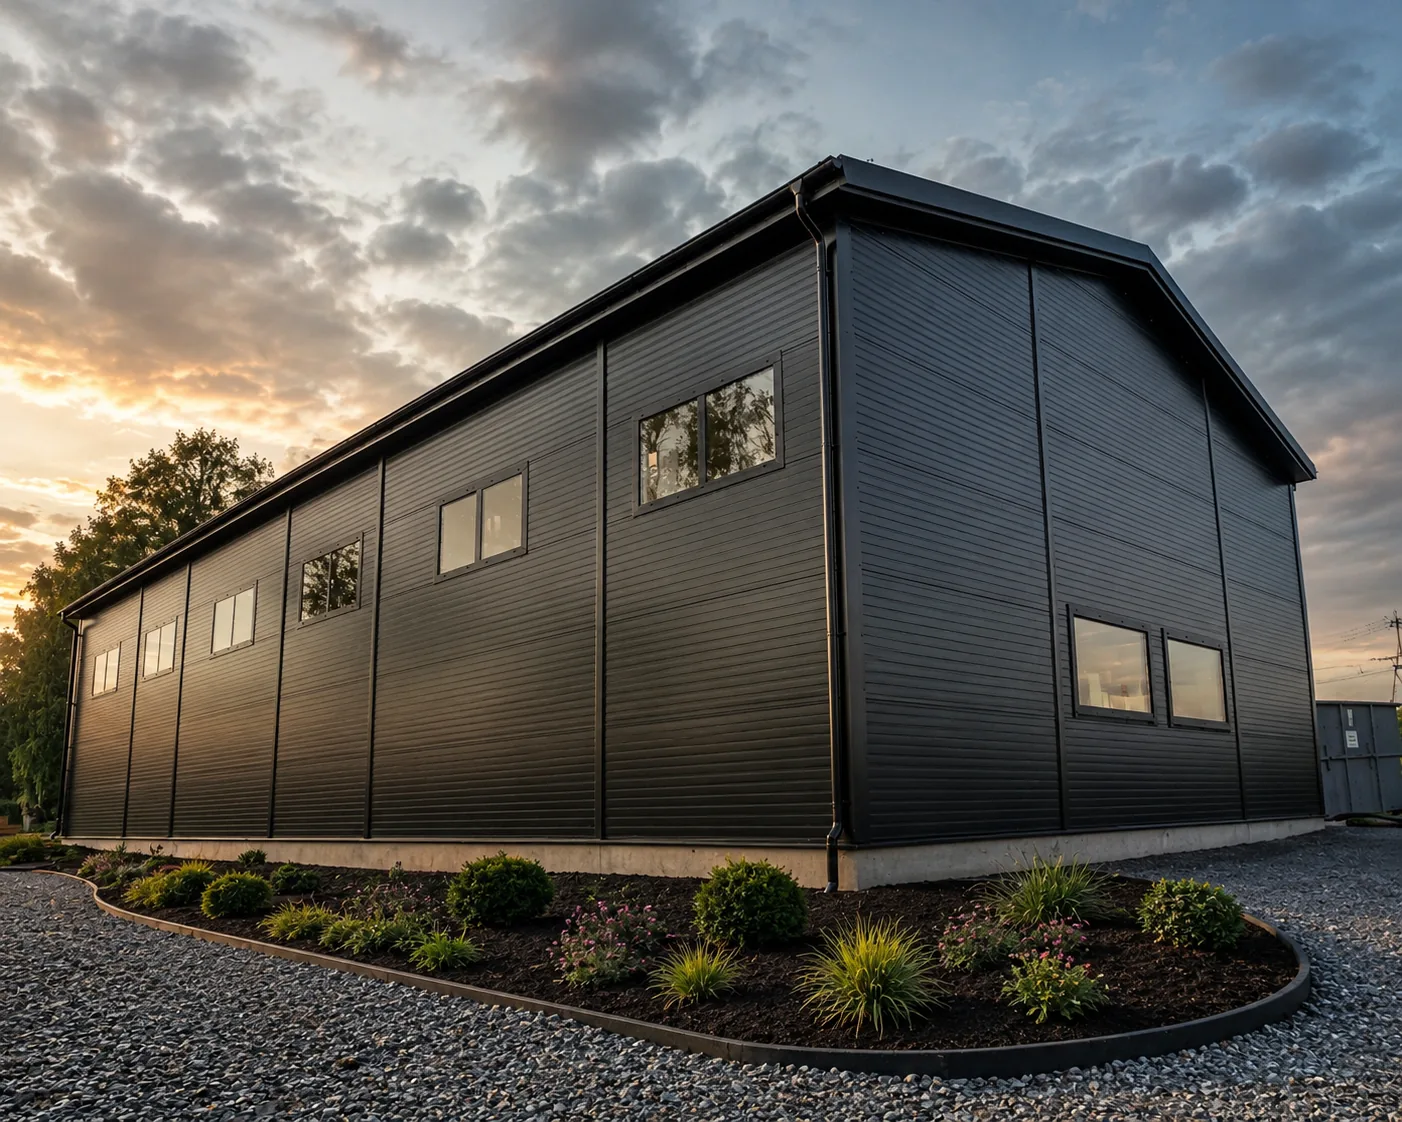
Engineering, detailing, and coordination for sandwich wall panel systems — built for structural integrity, thermal performance, durability, and aesthetic quality.
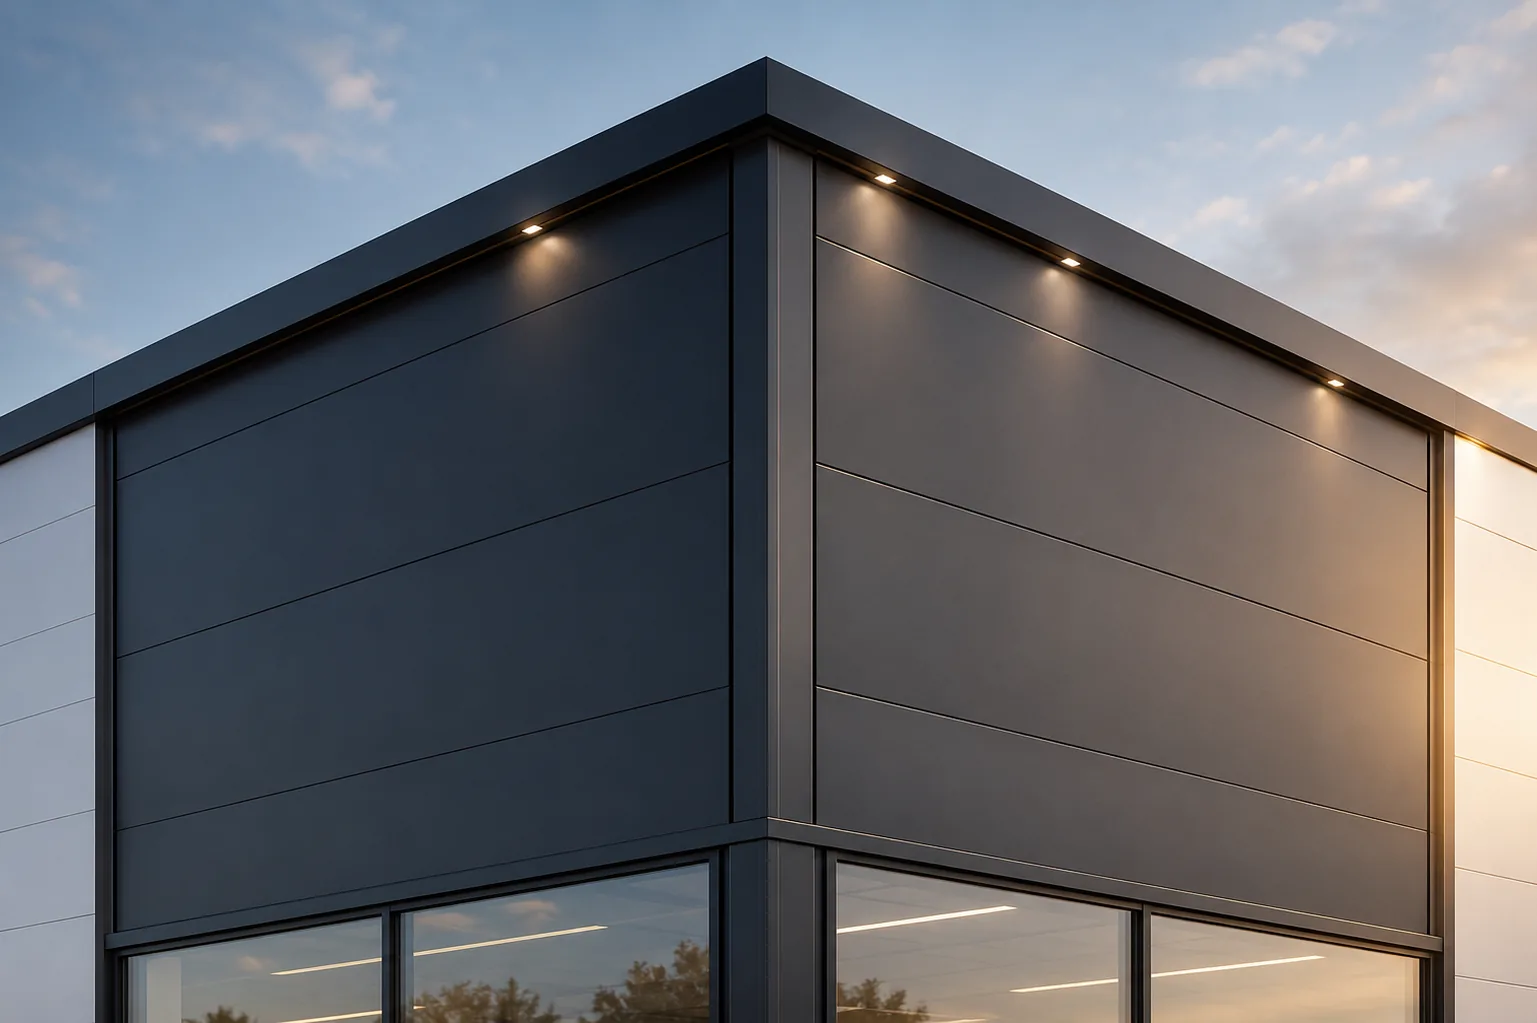
Accurate 3D modelling and detailing for Xella panel systems — precise shop drawings, panel layouts, connection details, and assembly information.
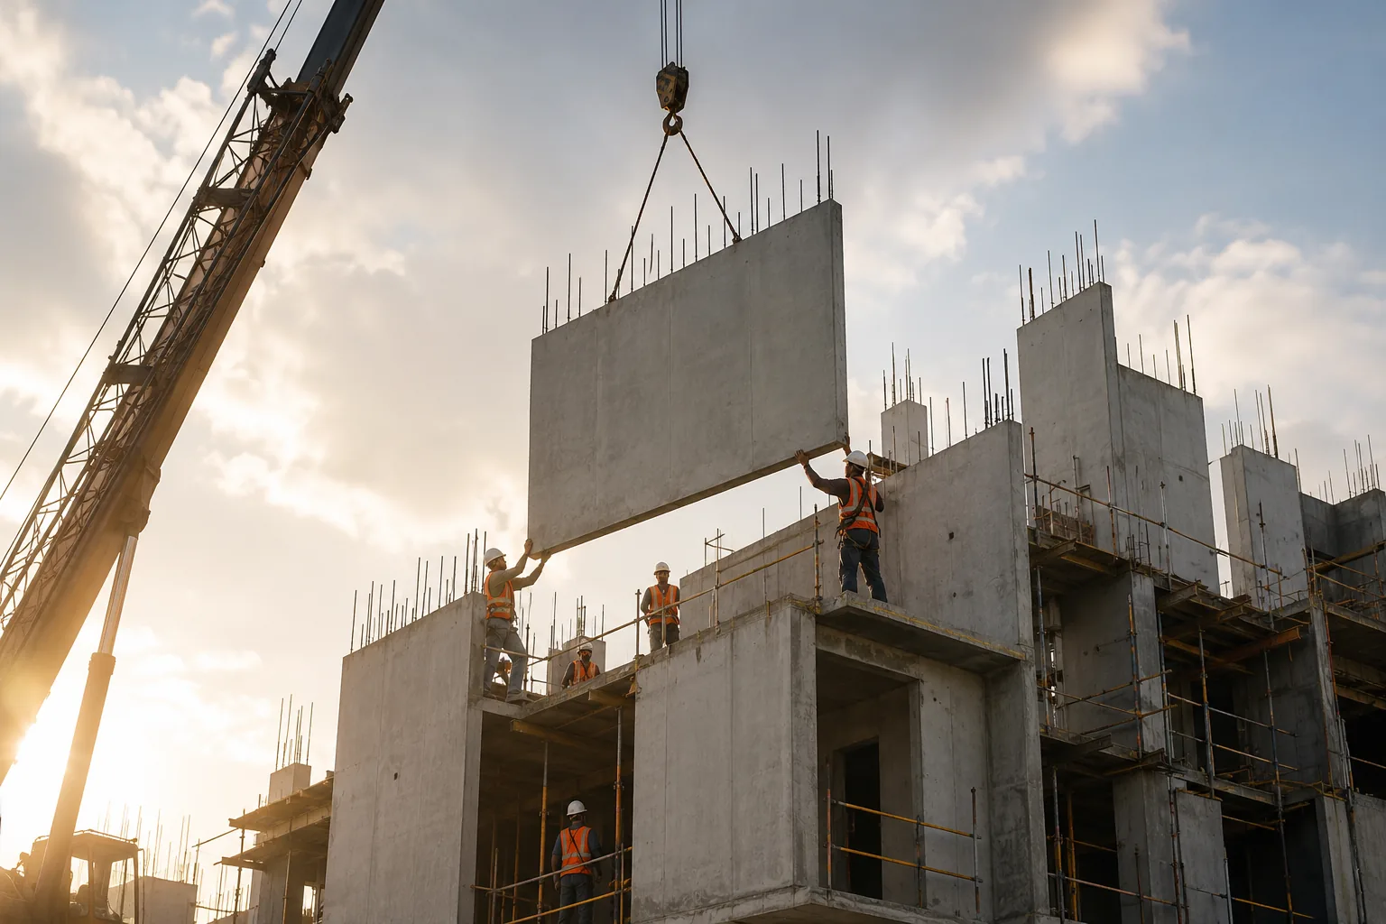
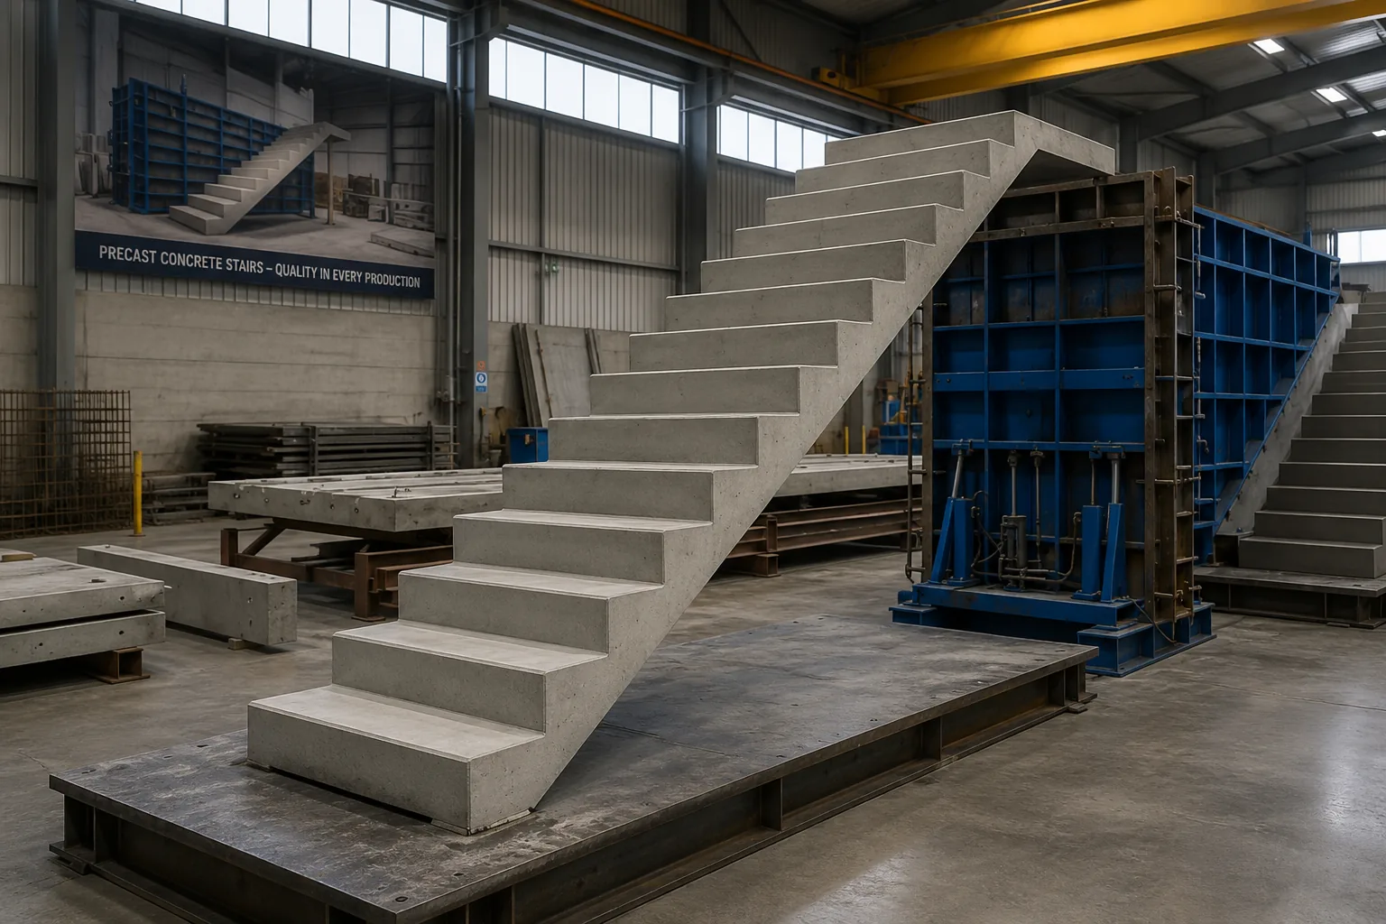
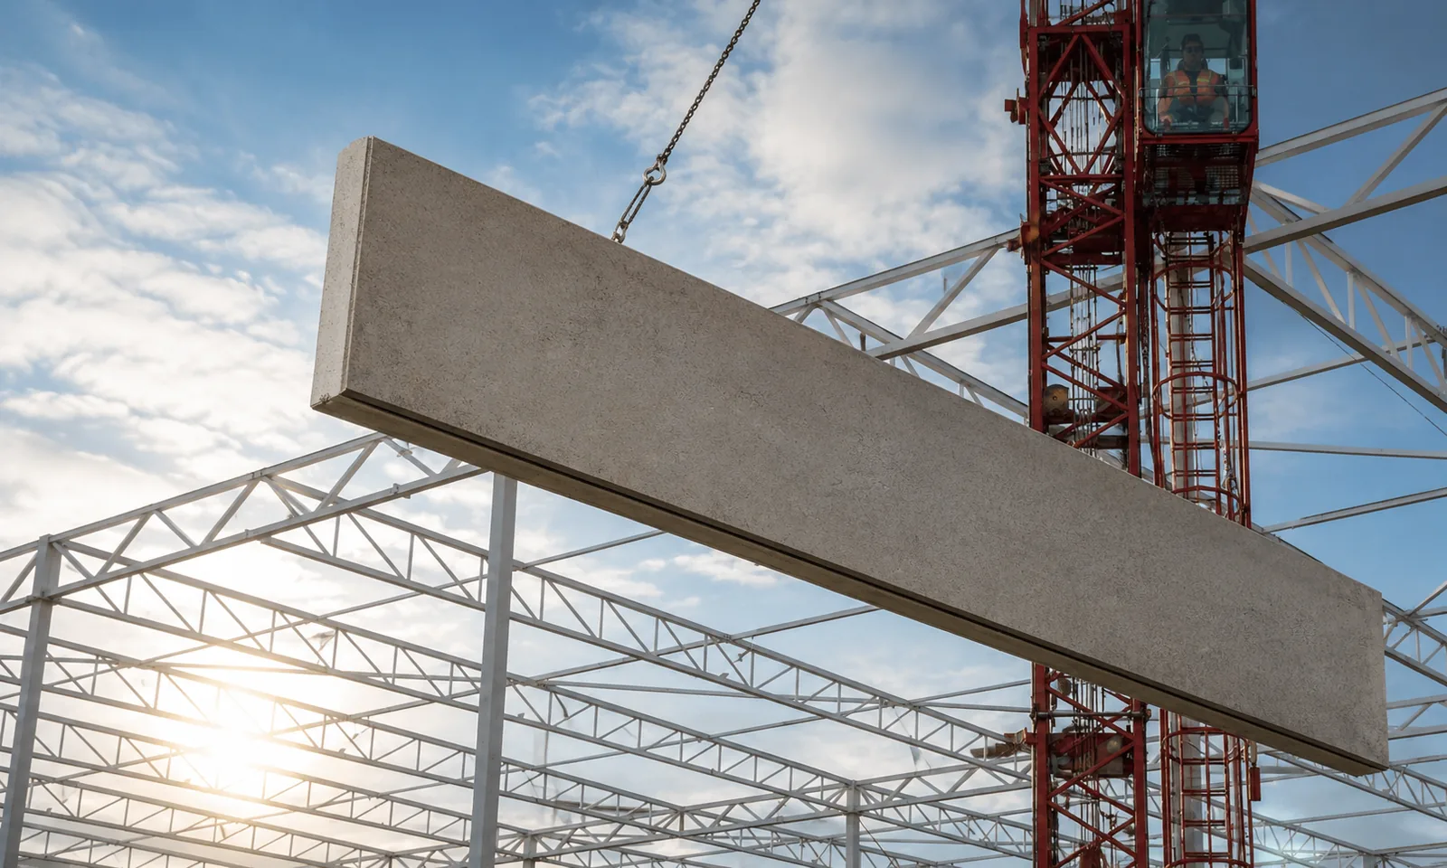
High-quality precast solutions — wall panels, hollow core and solid slabs, beams, columns, staircases, and elevator shafts — through trusted manufacturing partners.
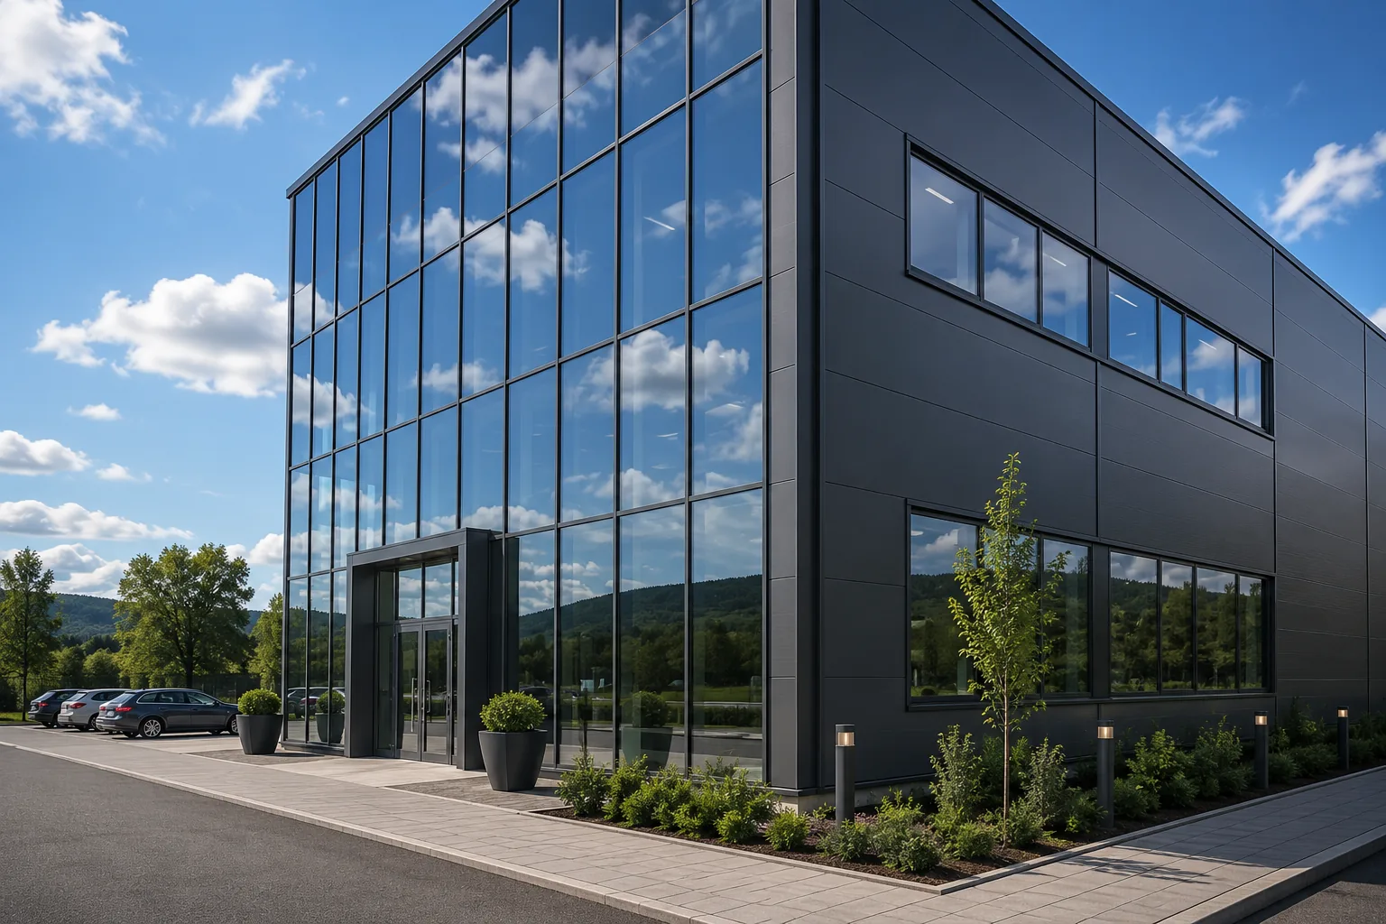
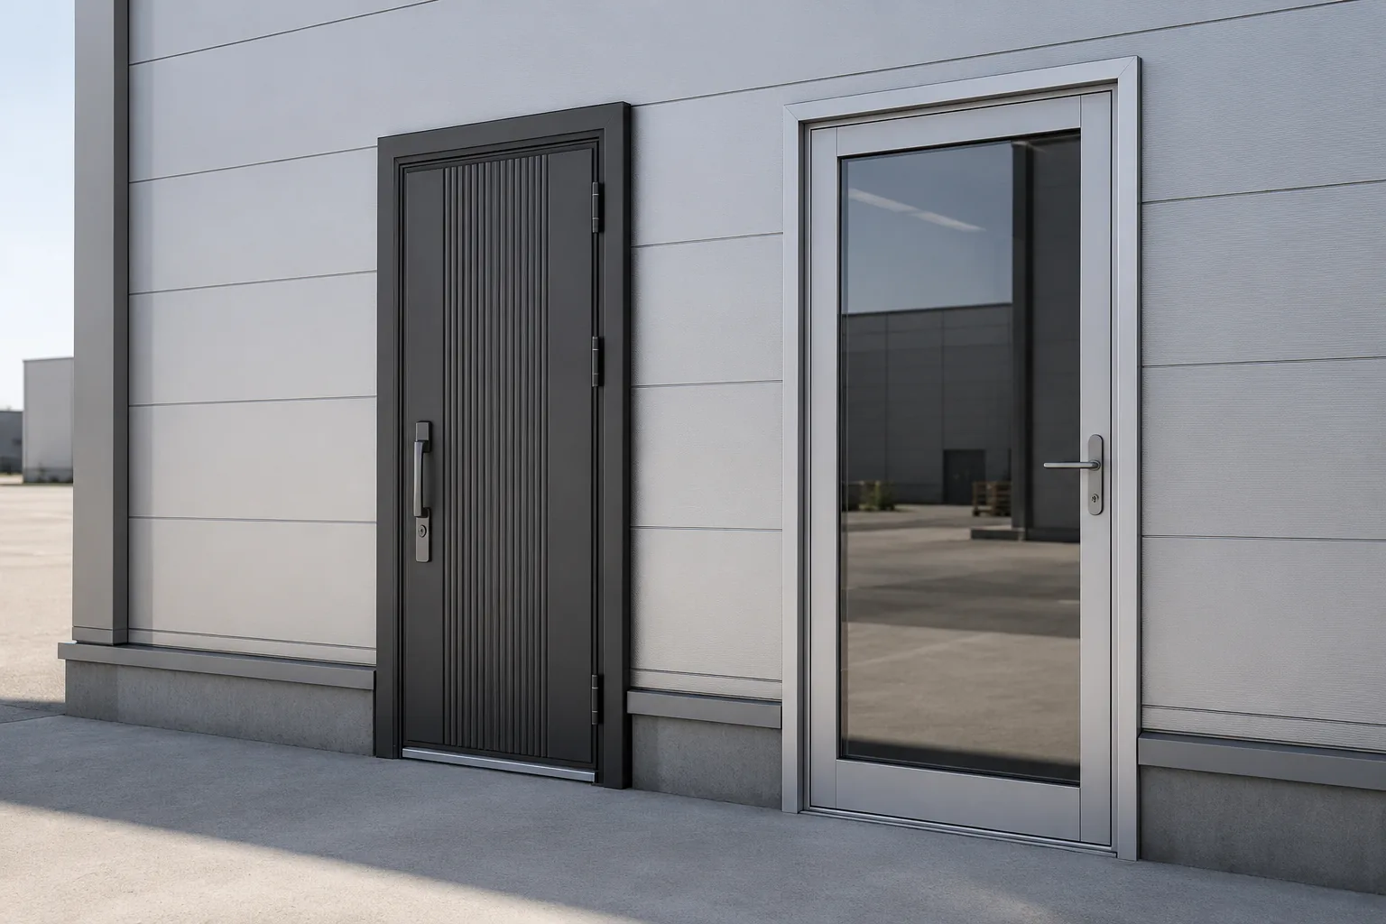
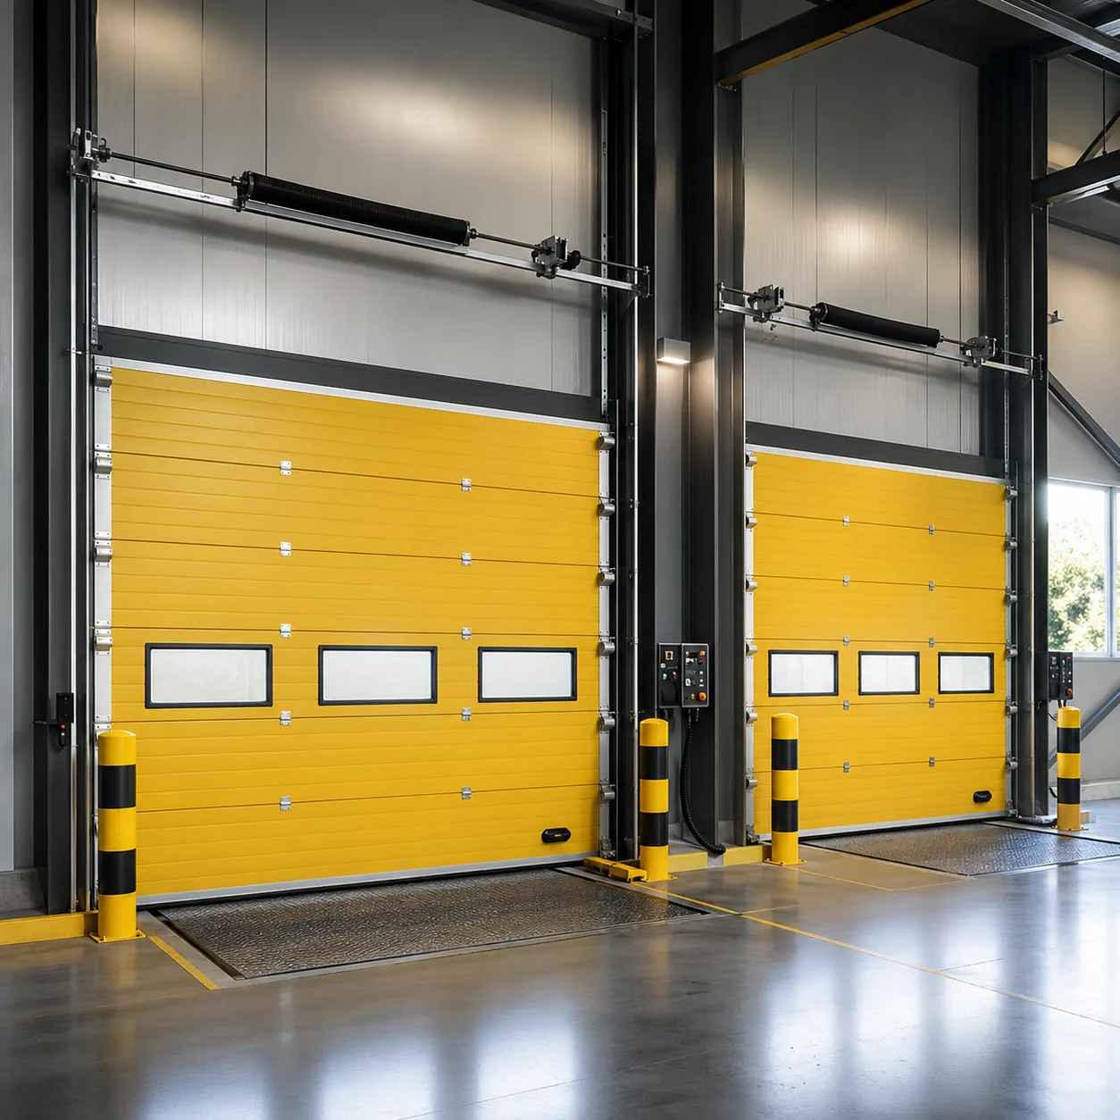
3D BIM modelling and quantity estimation for doors, windows, industrial gates, and glass façade systems — coordinated with structural, precast, and MEP disciplines.
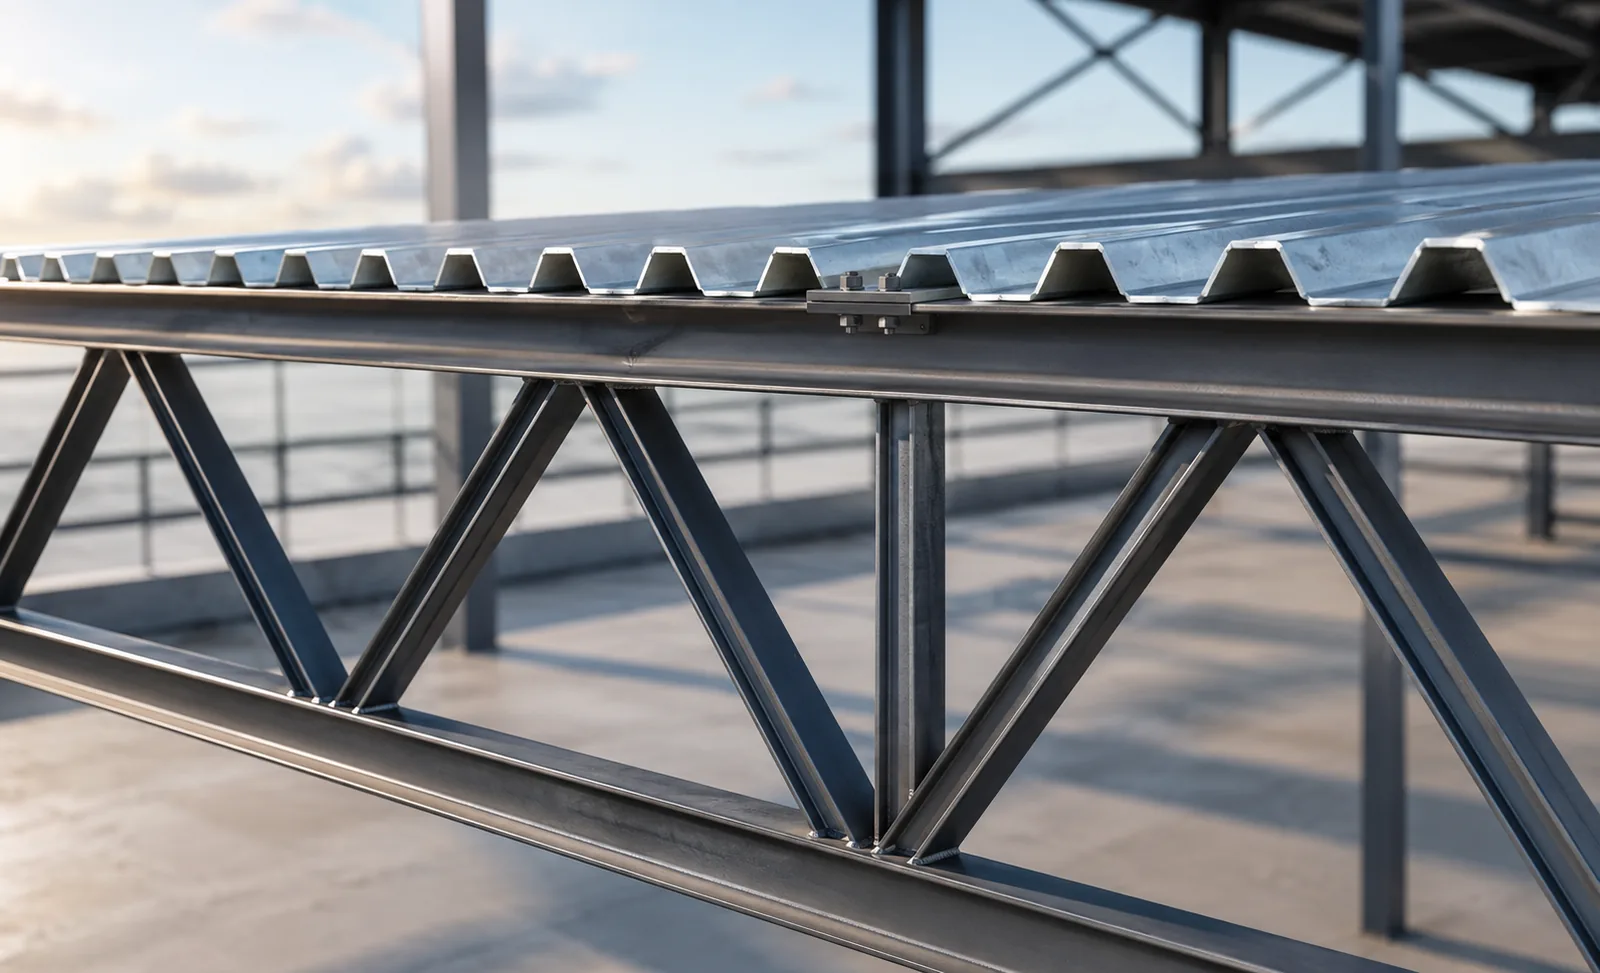
3D modelling and quantity estimation for Trapezoidal Roof Plates (TRP) — roof layout, laps, edge conditions, and coordination with purlins and penetrations.
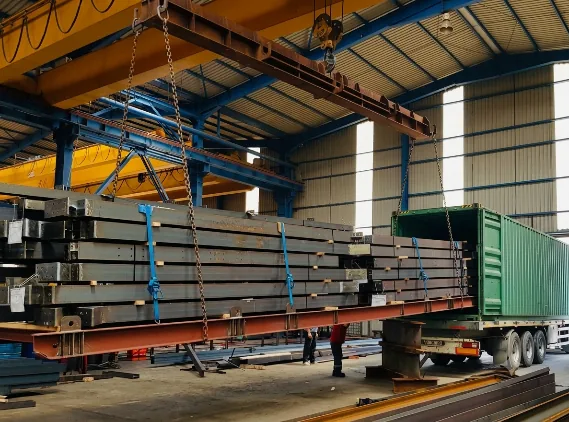
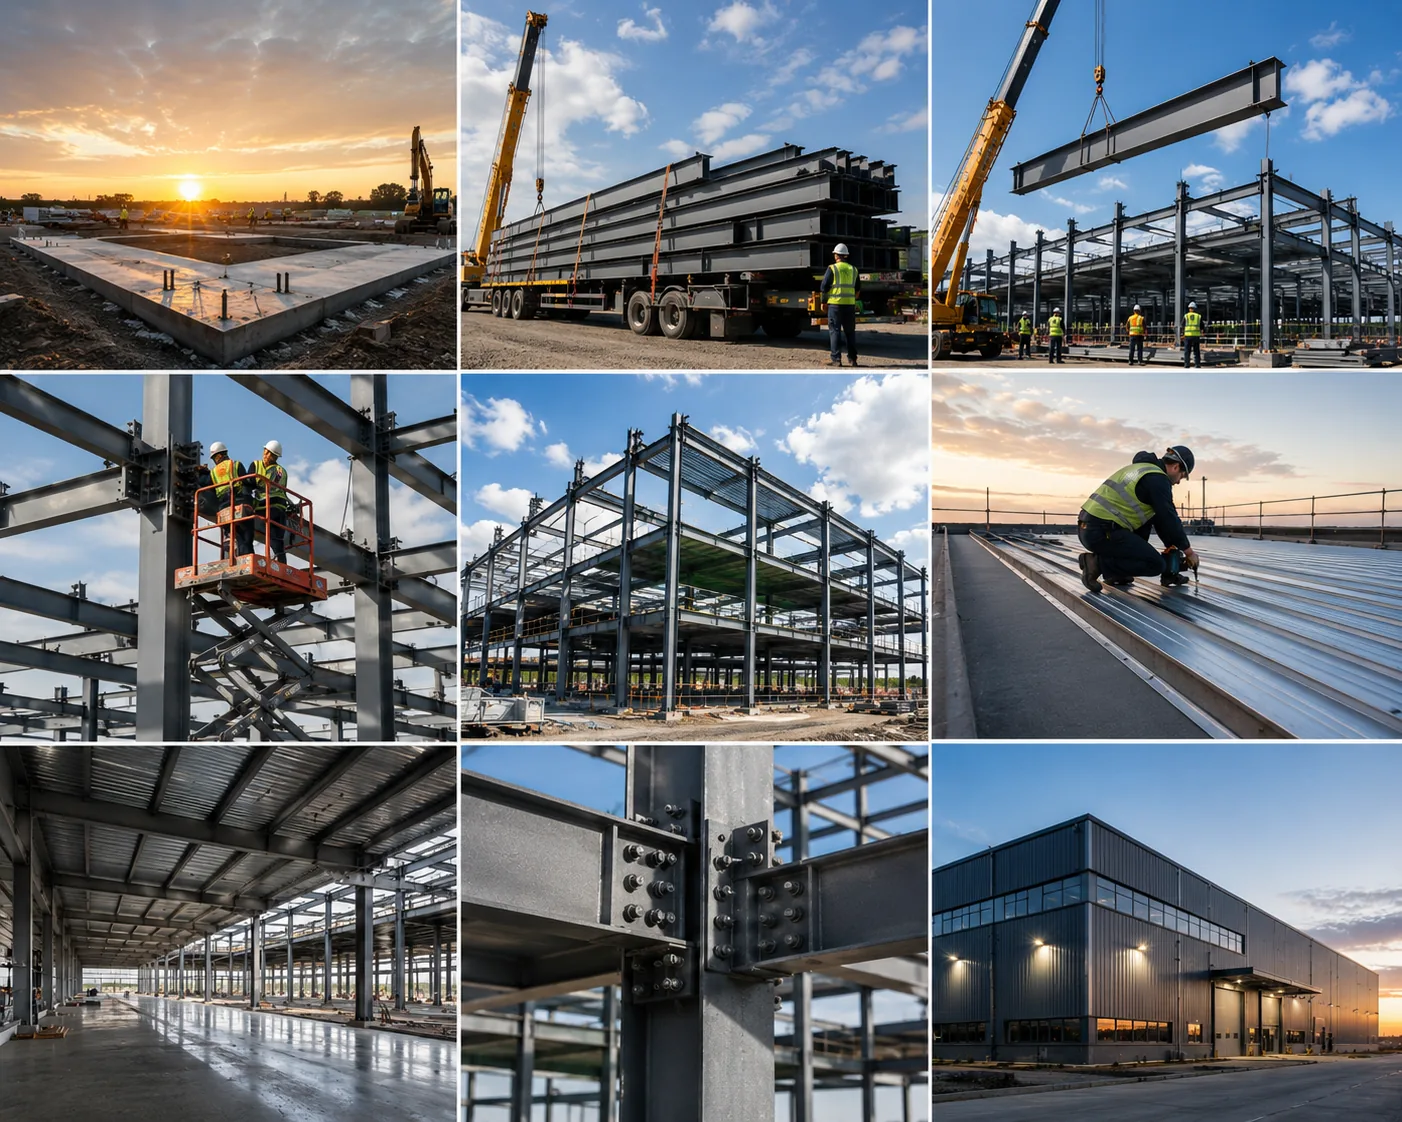
Lotting and transport plans using Tekla Structures — optimized delivery lots, shipping lists, weight reports, and material schedules for safe, on-time execution.